Mahin Farahmand Sales Representative

Mahin Farahmand Sales Representative
- Mobile:
- 4169943431
- Office:
- 905-415-2366
- Email Me
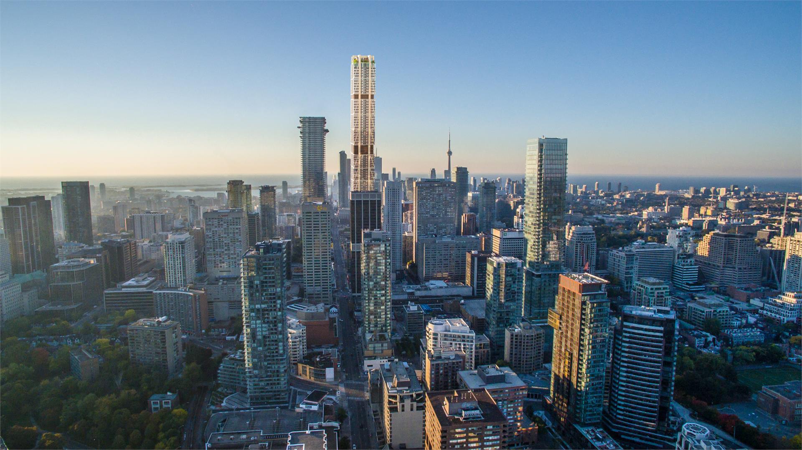
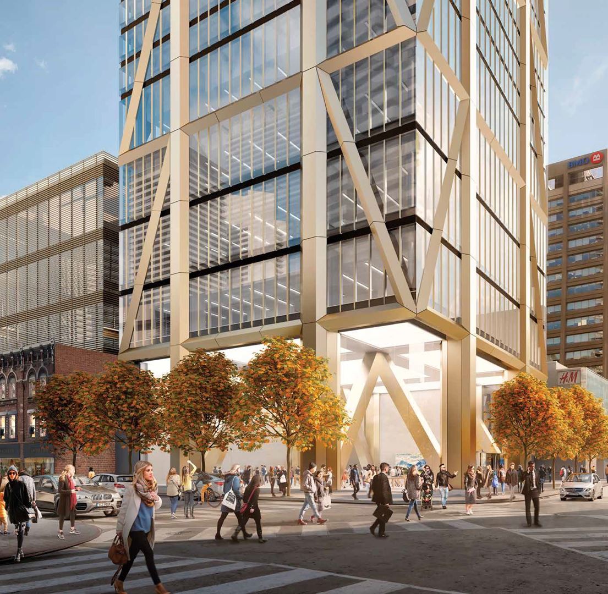
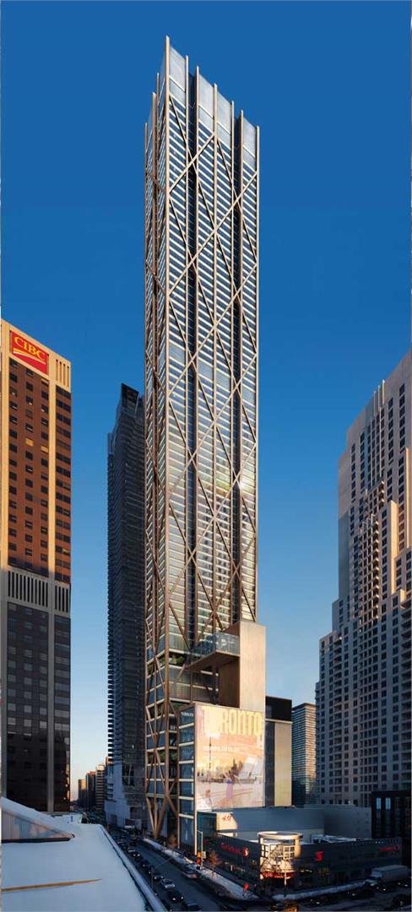
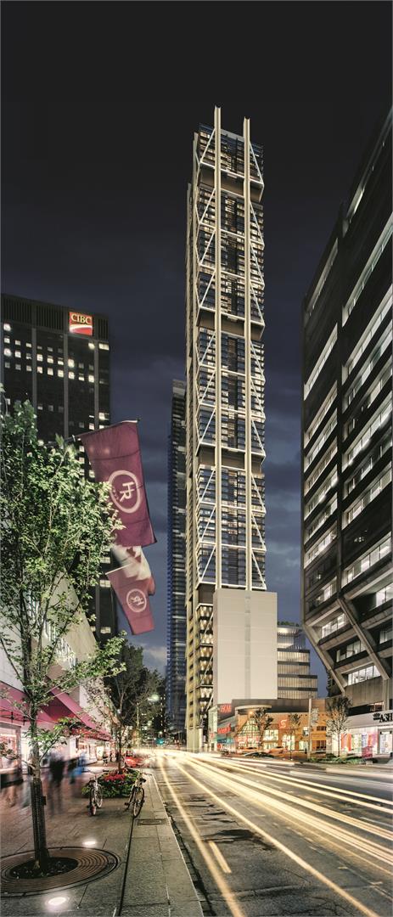
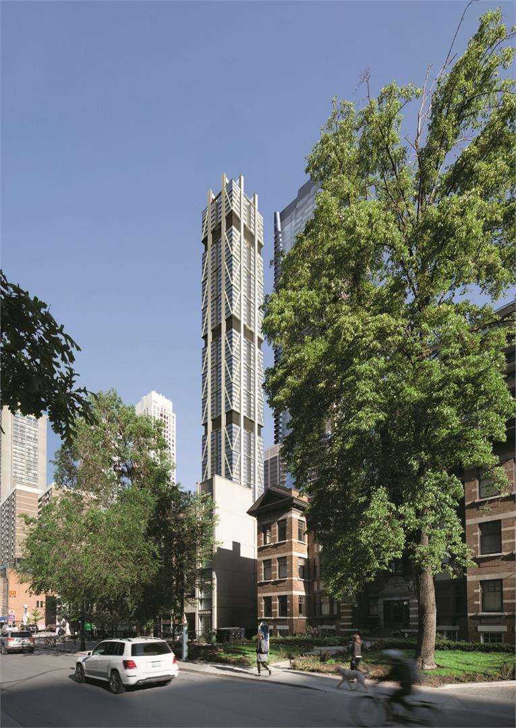
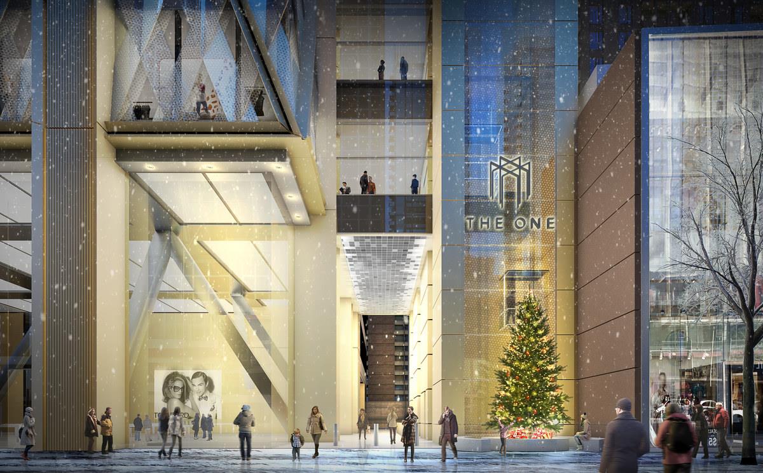
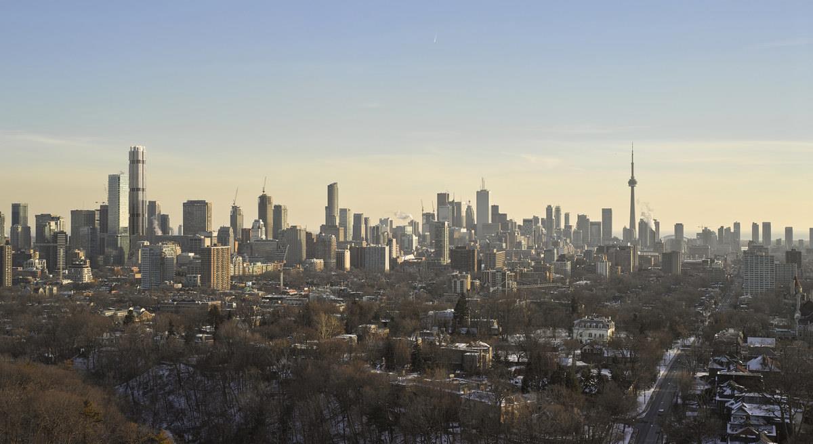
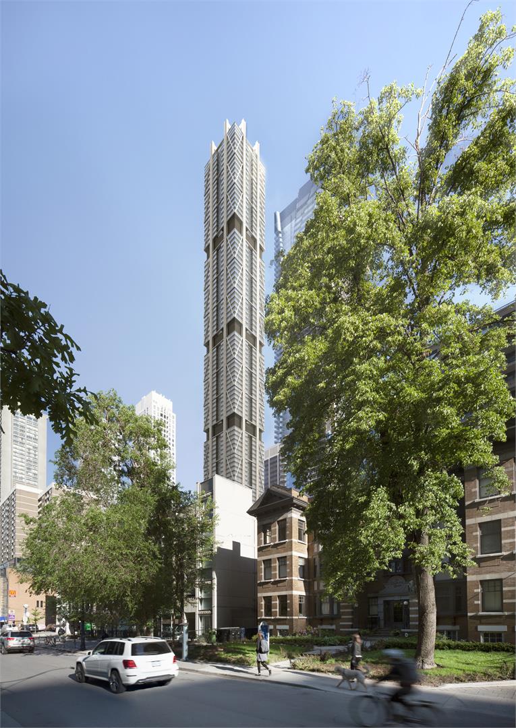
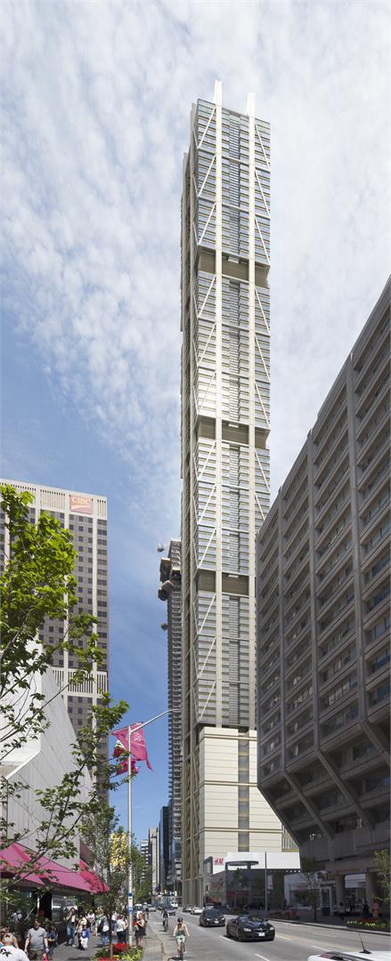
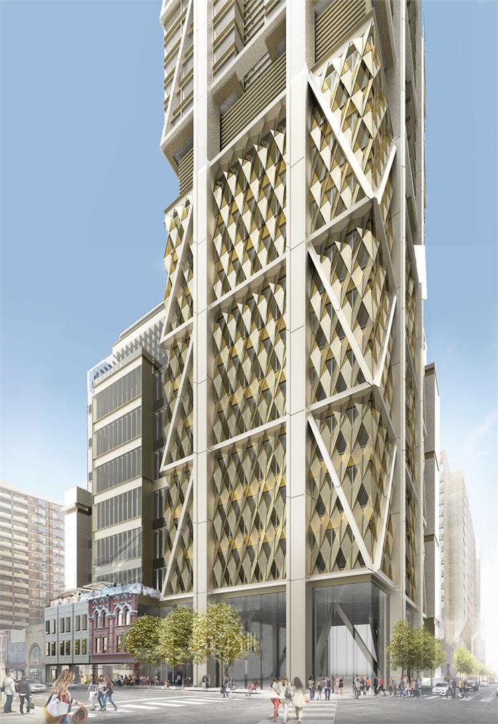
The One. Under Construction in Toronto
The One
Get early VIP ACCESS
Floor plans & price list


FOR INSTANT INFO CALL:
4169943431PROJECT DETAILS
- Project Name: The One
- Builders: Mizrahi Developments Inc
- Project Status: Under Construction
- Approx Occupancy Date: 2023
- Address: 1 Bloor Street West, Toronto, Ontario, Canada, M4Y 2Z1
- City: Toronto
- Main Intersection: Bloor and Yonge
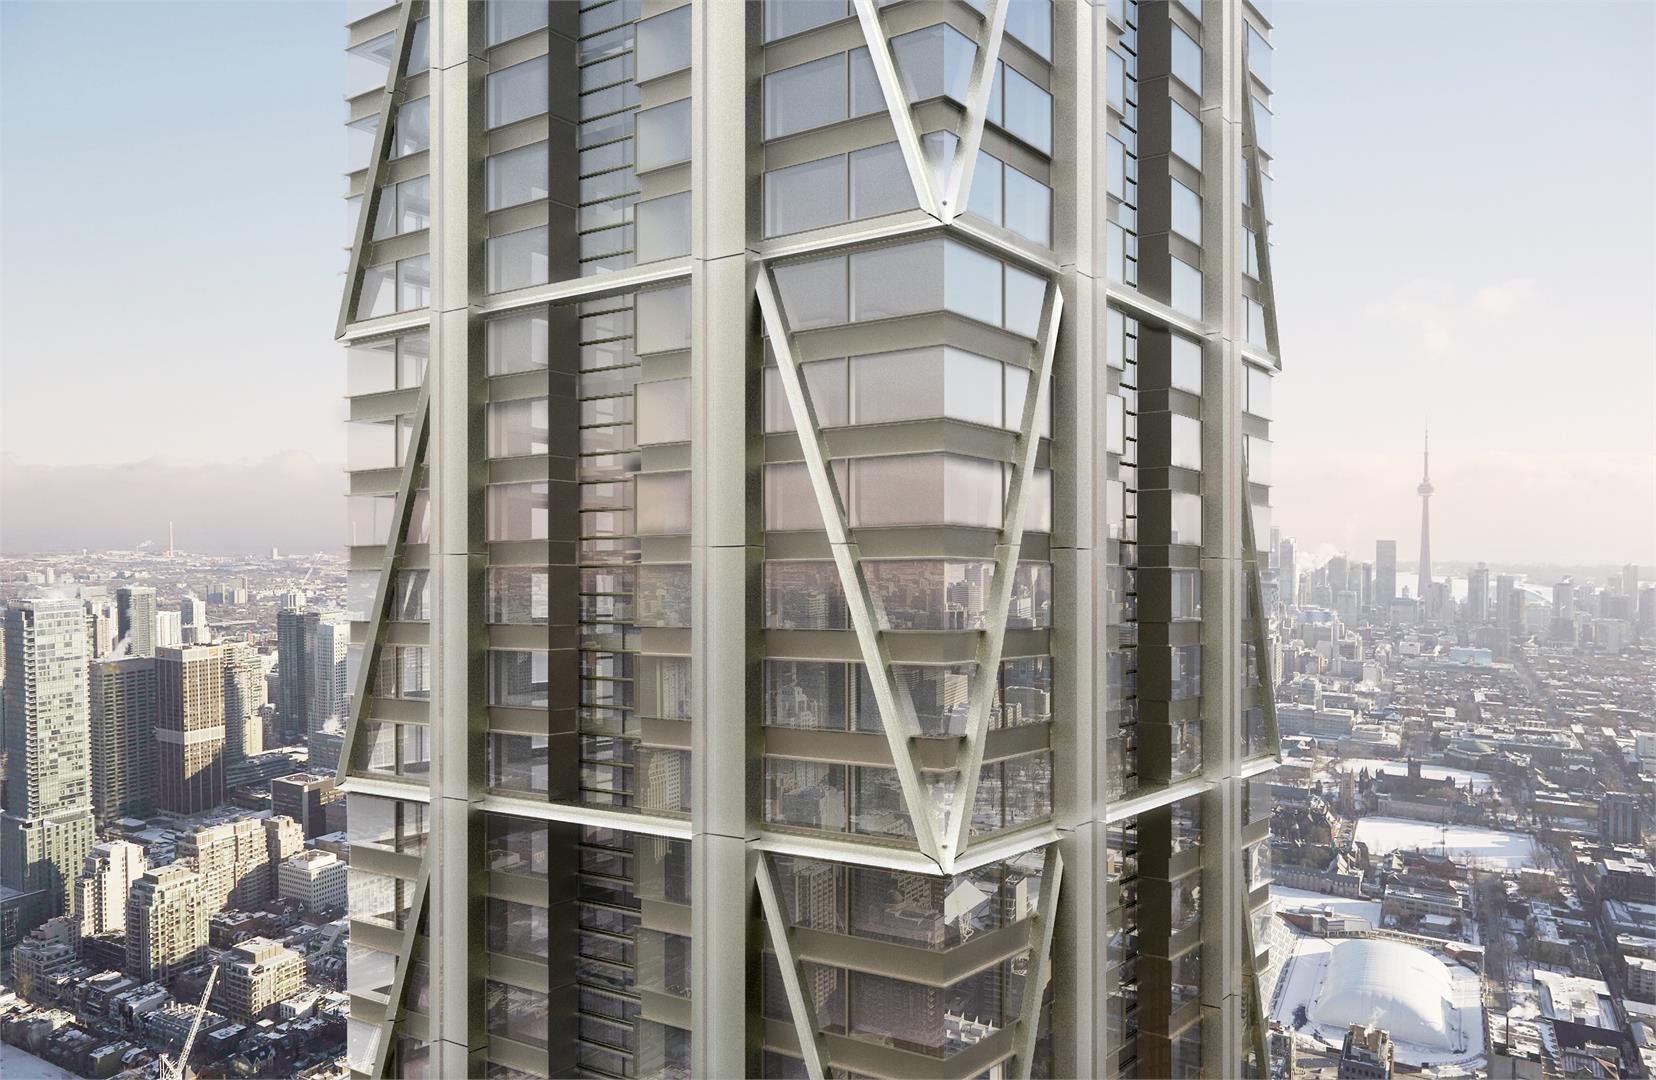
- Architect: Foster + Partners and CORE Architects
- Property Type: High Rise
- Building Size: 85 Stories
- Number Of Units: 416
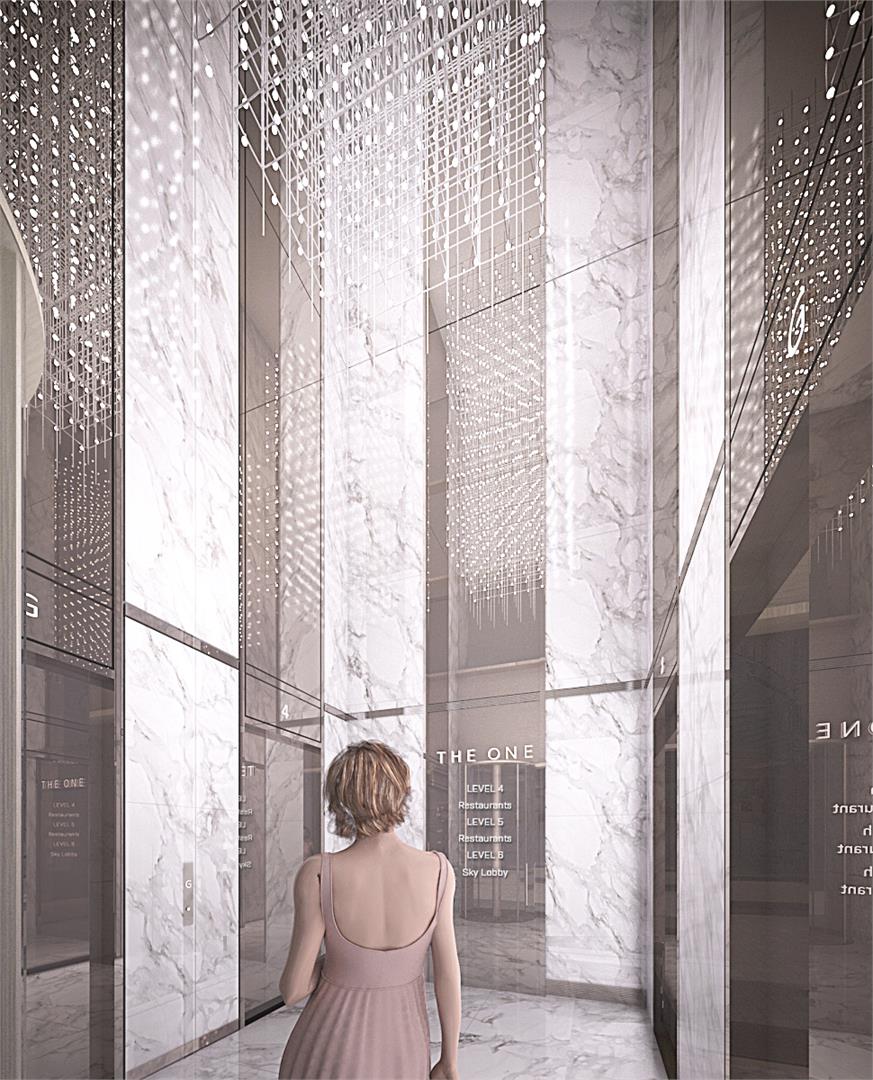
- Amenities:
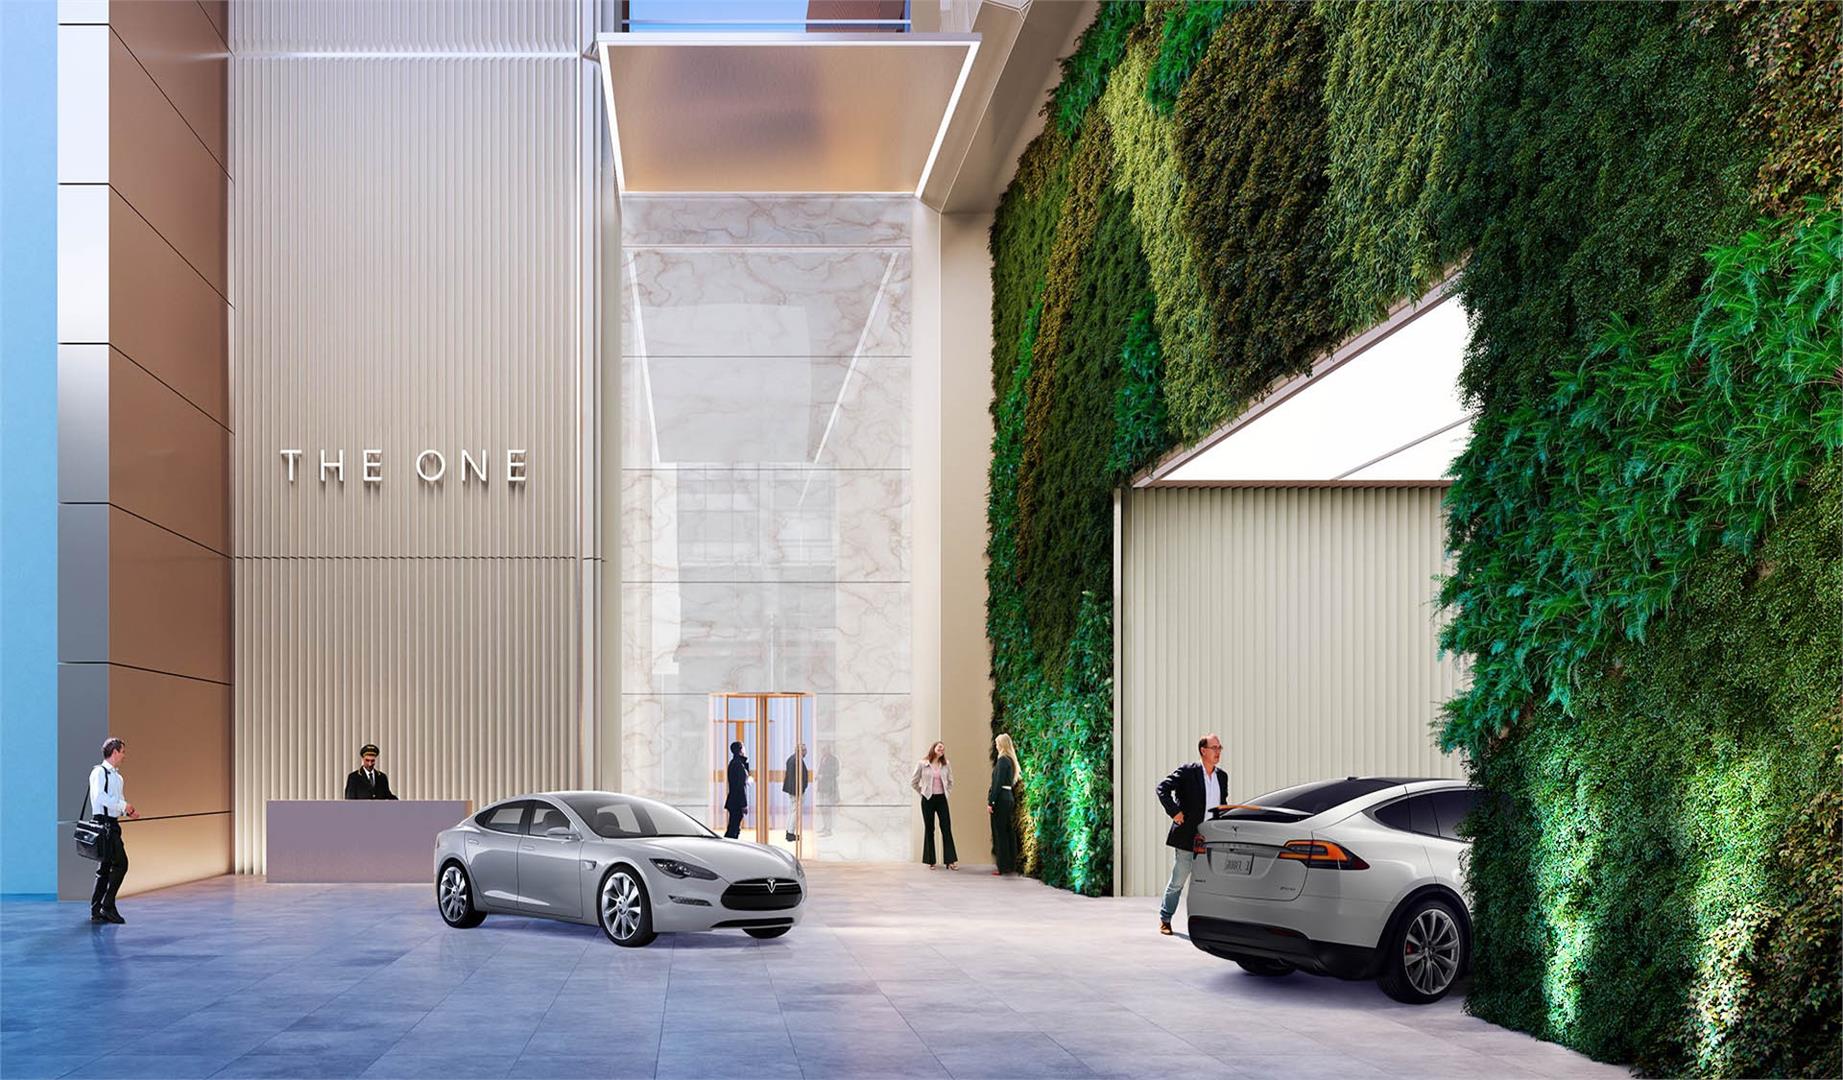
- Valet Parking
- Infinity Pool
- Fitness Room
- 24 Hour Doorman
- Spa
- Price: Request Pricing Information
Description
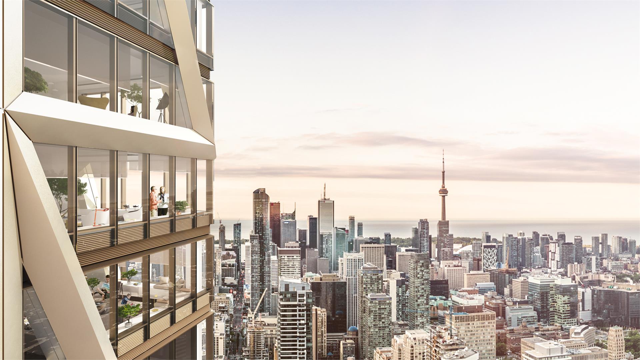
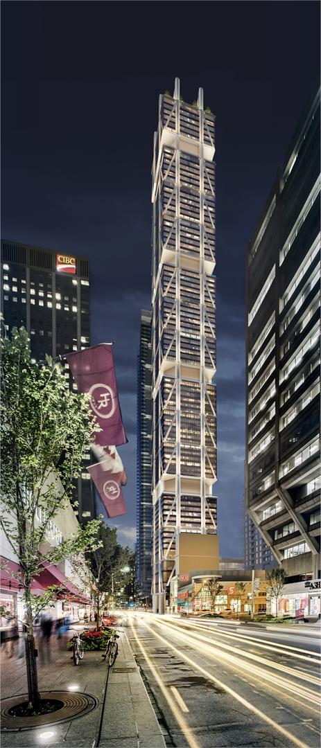
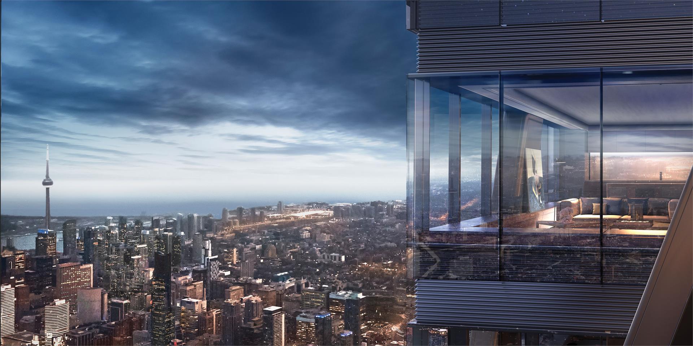
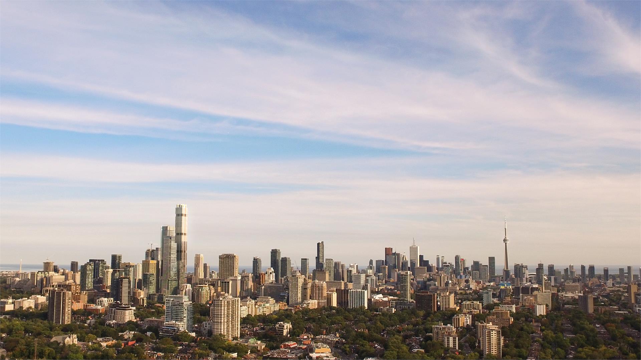
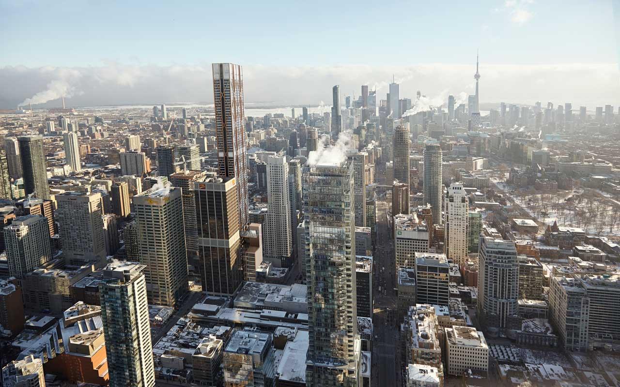
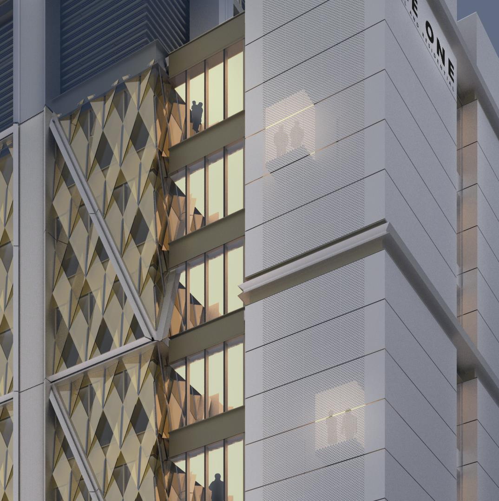
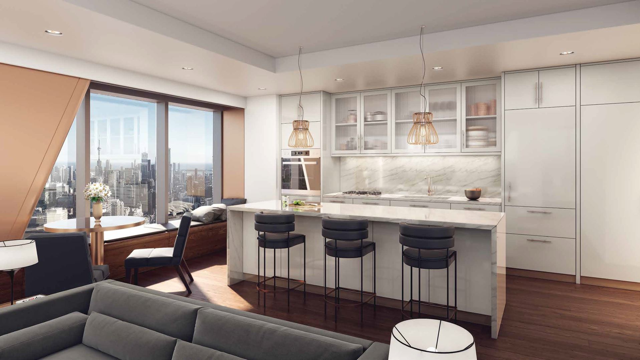
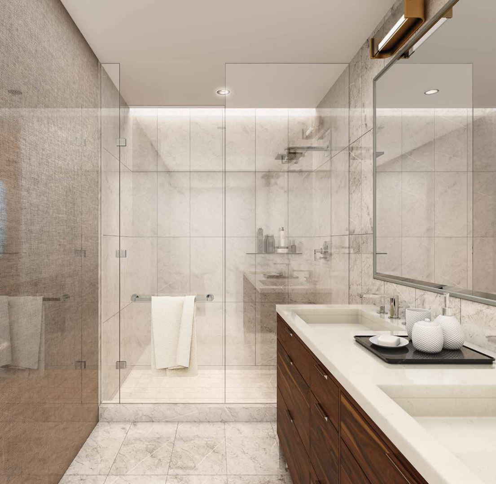
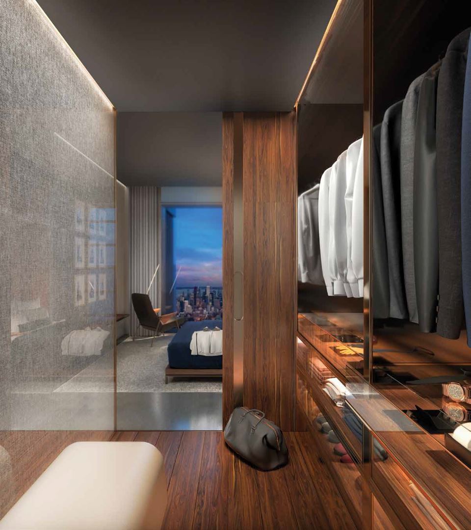
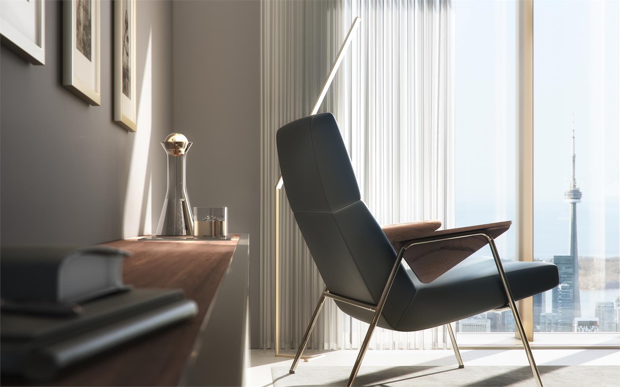
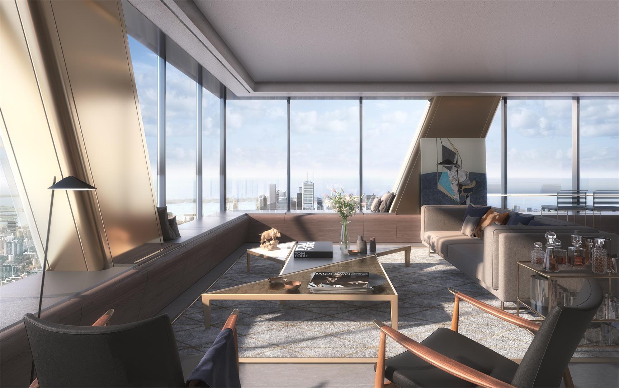
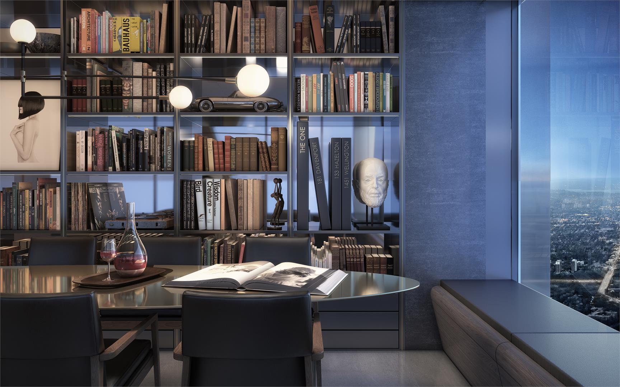
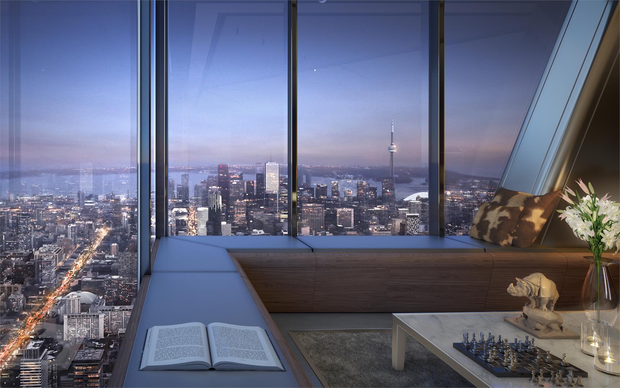
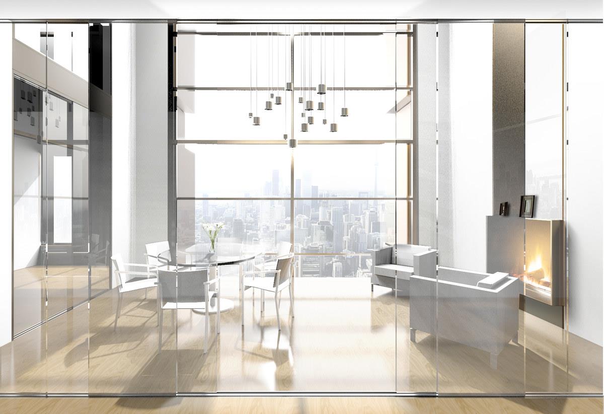
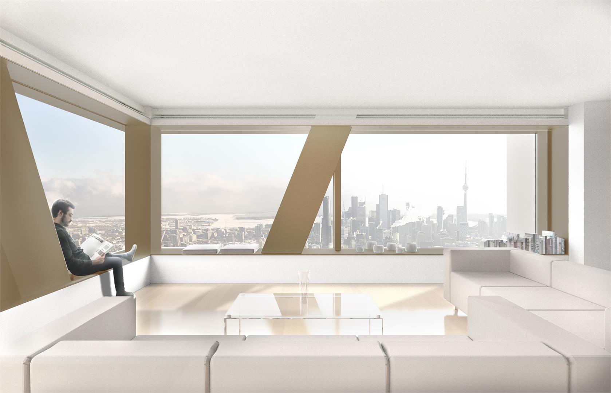
When you’re in the heart of midtown Toronto, steps away from flagship stores for high-end global brands, popular restaurants and cultural venues, the next best thing to being part of its street energy is being able to rise above it with the press of a button. You can leave it all behind and live in the serenity of the clouds in your own custom-designed sanctuary. Mizrahi Developments is a boutique firm, renowned for its passion for craftsmanship and details, those you can see and those you can’t, which create a soundproof retreat from the world, one that offers a sense of well-being and beauty. The views from here, stretching out to Lake Ontario, are unprecedented. THE ONE will be designed by Foster + Partners, one of the most innovative architectural firms in the world today, making it a memorable part of Toronto, a city that knows how to live.
Features & Finishes
GET EARLY ACCESS
FIRST MOVER INCENTIVES
VIEW ON MAP
Mahin Farahmand Sales Representative, COLDWELL BANKER REAL ESTATE PROFESSIONALS , OFFICE: 905-415-2366 Direct: 4169943431
Terms of Service | Privacy Policy | Real Estate Leads by InCom Real Estate